Architecture Jarvis Hall Project Showcase
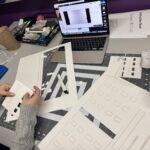
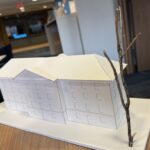
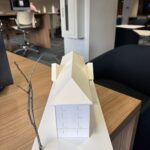
In December 2025, Amanda Geller ’28 used architectural drawings of Jarvis Hall to create a scale model of the building. The project was part of an assignment for a class taught by Dr. Willie Granston (Learn more about the assignment here) and used original drawings of the building from 1820 found in the Watkinson Library. Geller however chose to do the assignment in a way that would have amazed an 1820’s architect- with Computer Aided Design (CAD) and a laser cutter.
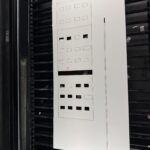
In the summer of 2025 Geller attended a program at the Harvard Graduate School of Design where she learned a workflow that allowed her to design and prepare files for laser cutting in a CAD software called Rhino. The work process involved creating a 3D model based on the architectural drawings and then flattening it to be cut and reassembled. Geller was able to translate this workflow from her program to using the original Jarvis plans stored in the Watkinson library and successfully create an accurate scale model, which could be precision cut.
To learn more about the laser cutter, CAD, or how you might be ale to use this technology for your class or project, please reach out to an academic technologist.